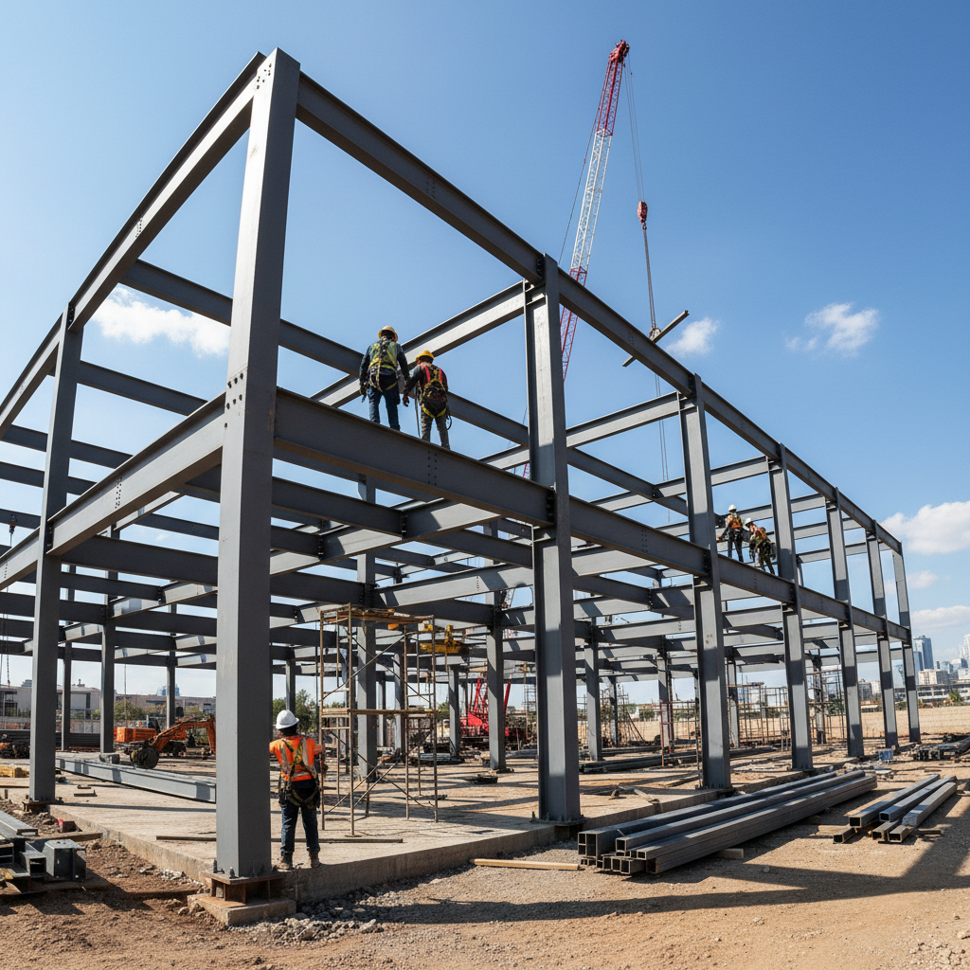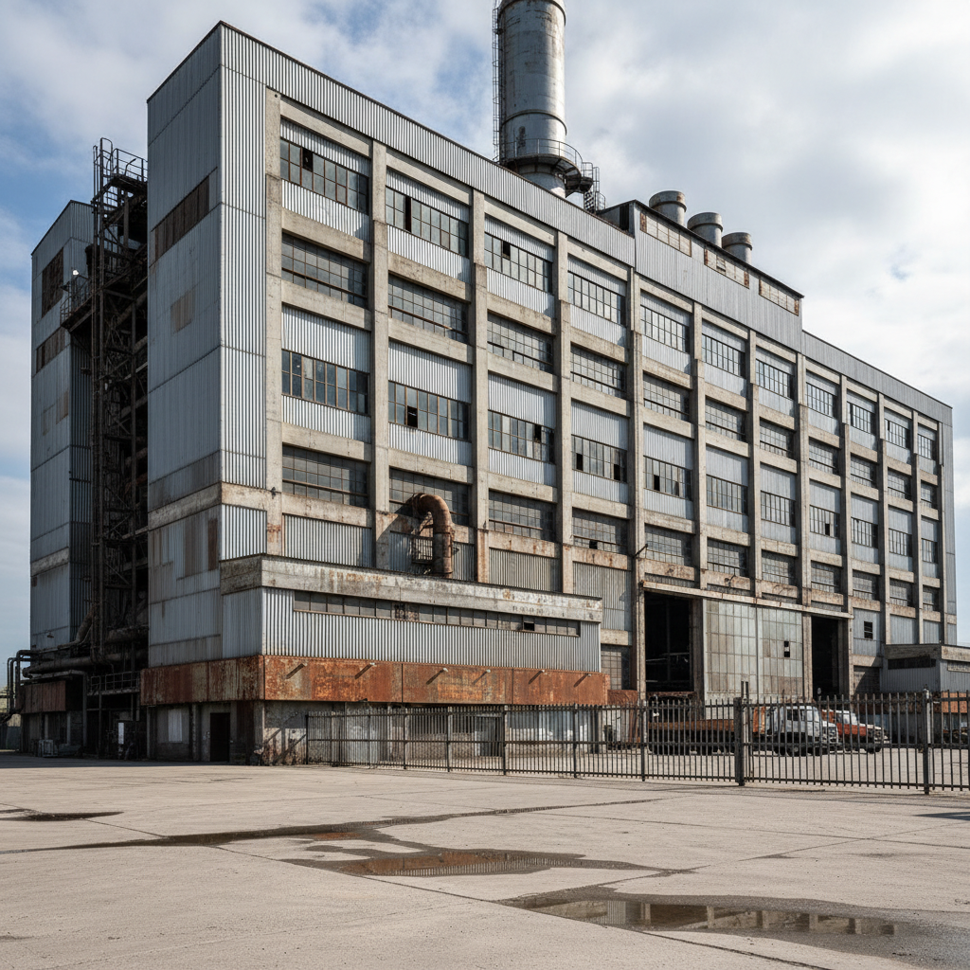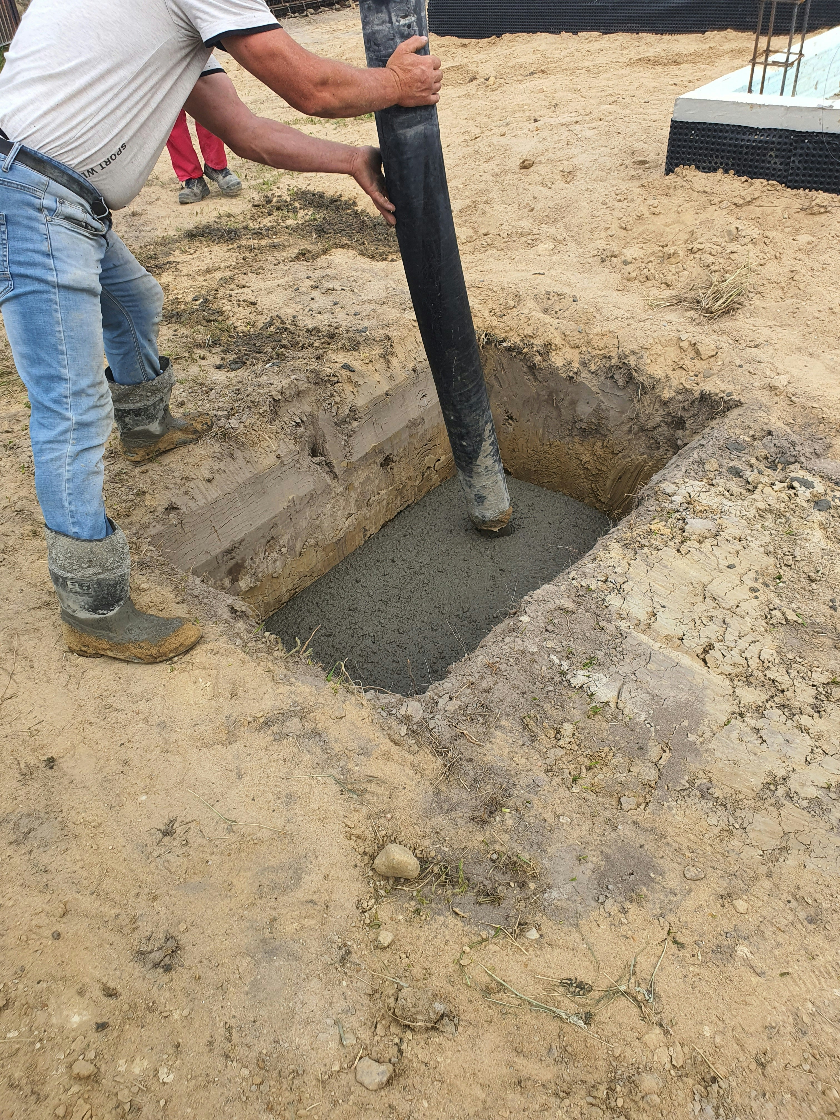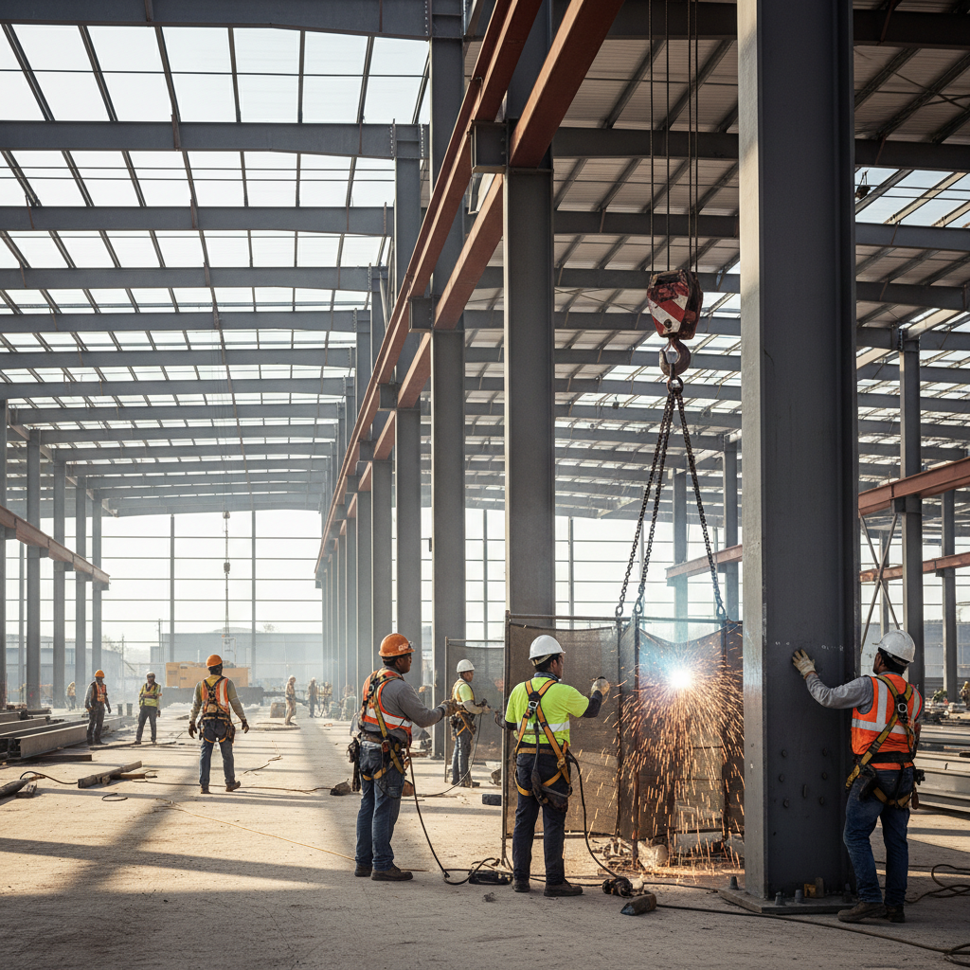
Meet the crew that
raised it.
Every project has a name on it. Click any card to see what they built, in their words.
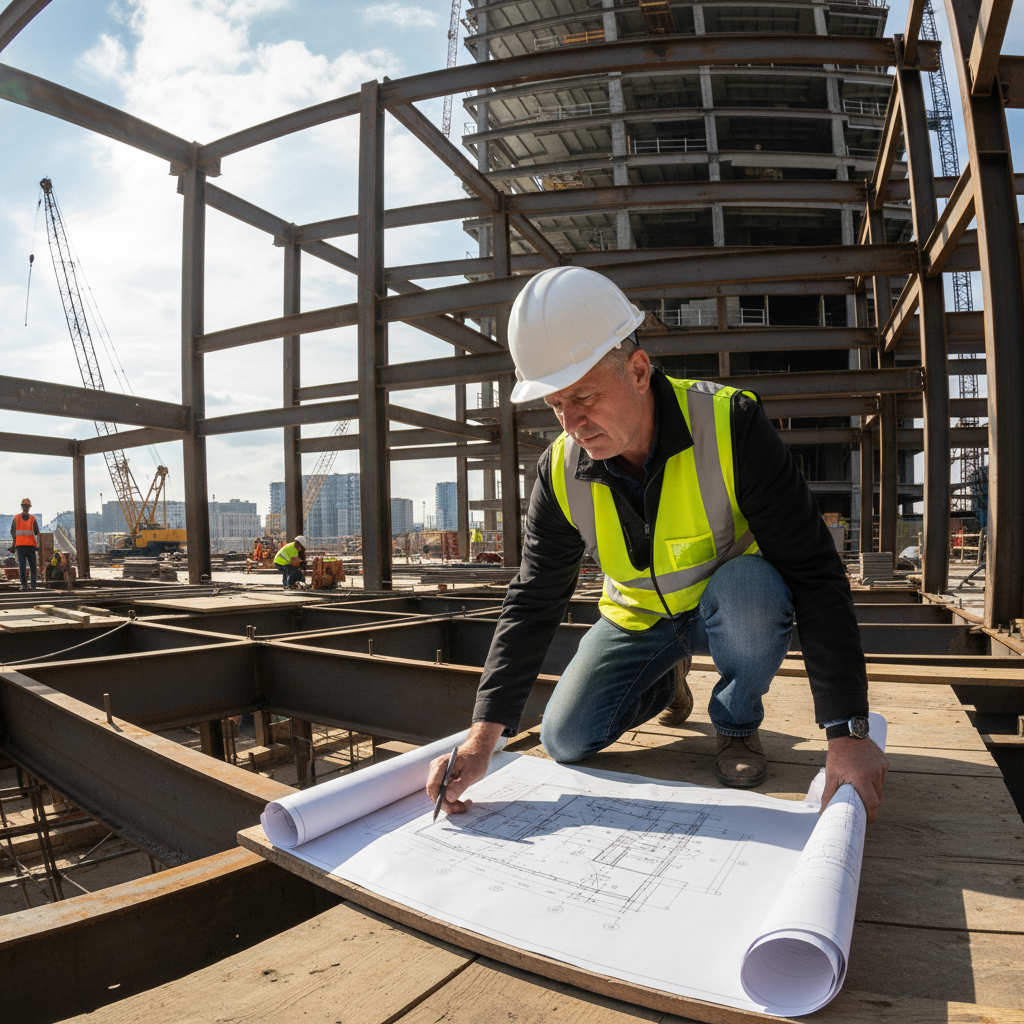
General Superintendent
Dave Kowalski
↑ hard hat brim
Heartland Logistics Hub
Joliet, IL · Distribution Center
SQ FT
840,000
TONNAGE
3,200
TIMELINE
14 months
"The grade was 18 inches off when we broke ground. We fixed it on our dime and made schedule anyway."
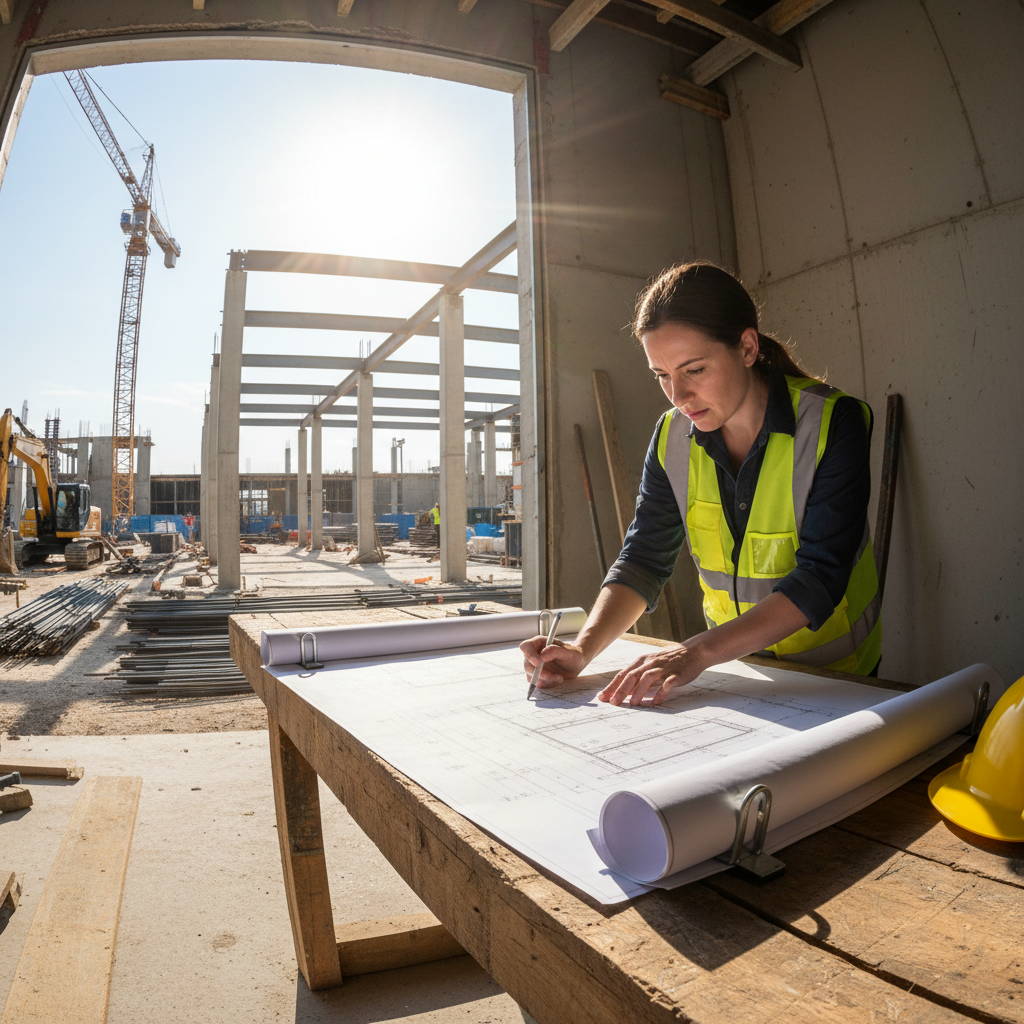
Project Engineer
Maria Santos
↑ rolled plans
Mid-States Cold Storage
Indianapolis, IN · Processing Plant
SQ FT
310,000
TONNAGE
1,450
TIMELINE
9 months
"Every anchor bolt had to land within an eighth of an inch. We hit 99.6% first placement."
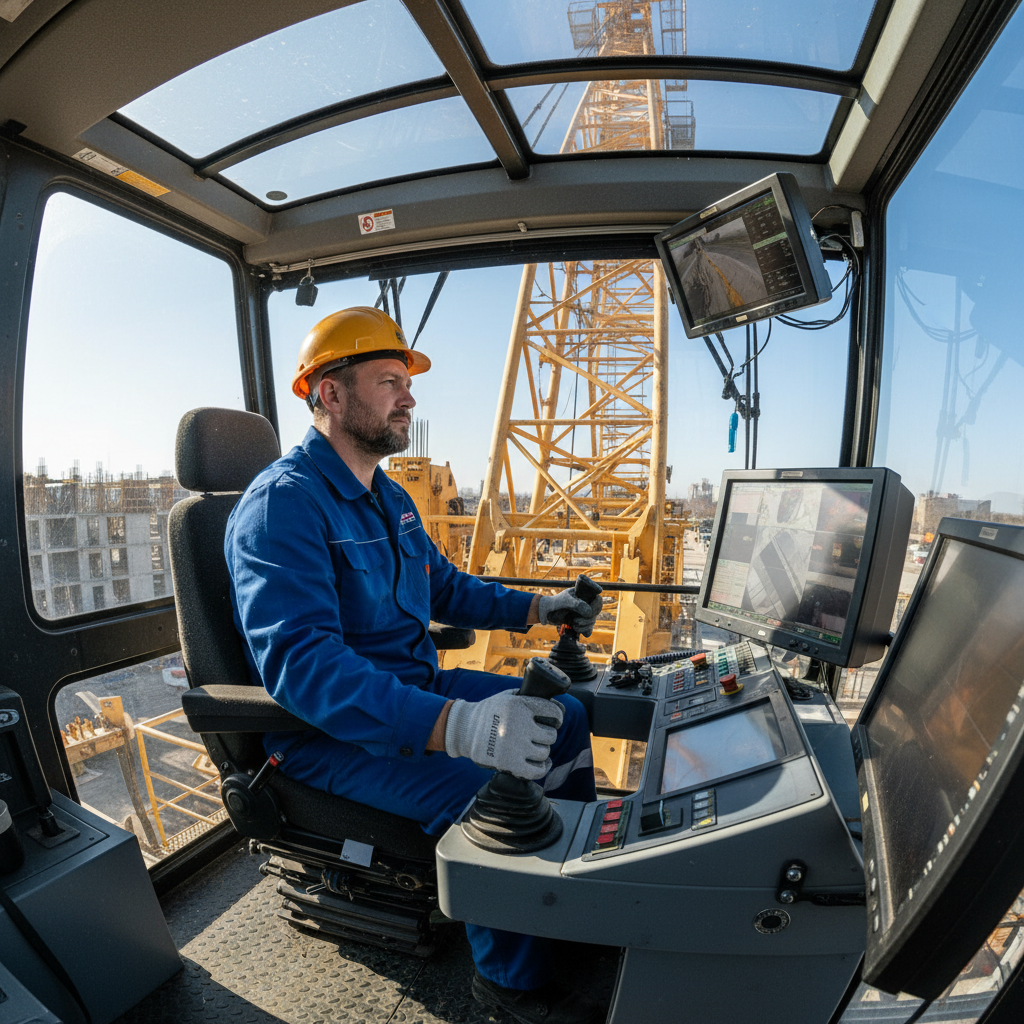
Crane Operator
Travis Ohlmann
↑ crane cab window
Apex Fulfillment — Phase II
Kansas City, MO · Warehouse
SQ FT
1,200,000
TONNAGE
4,800
TIMELINE
18 months
"Picked 6,200 pieces over 18 months. Not one incident. That's the job."
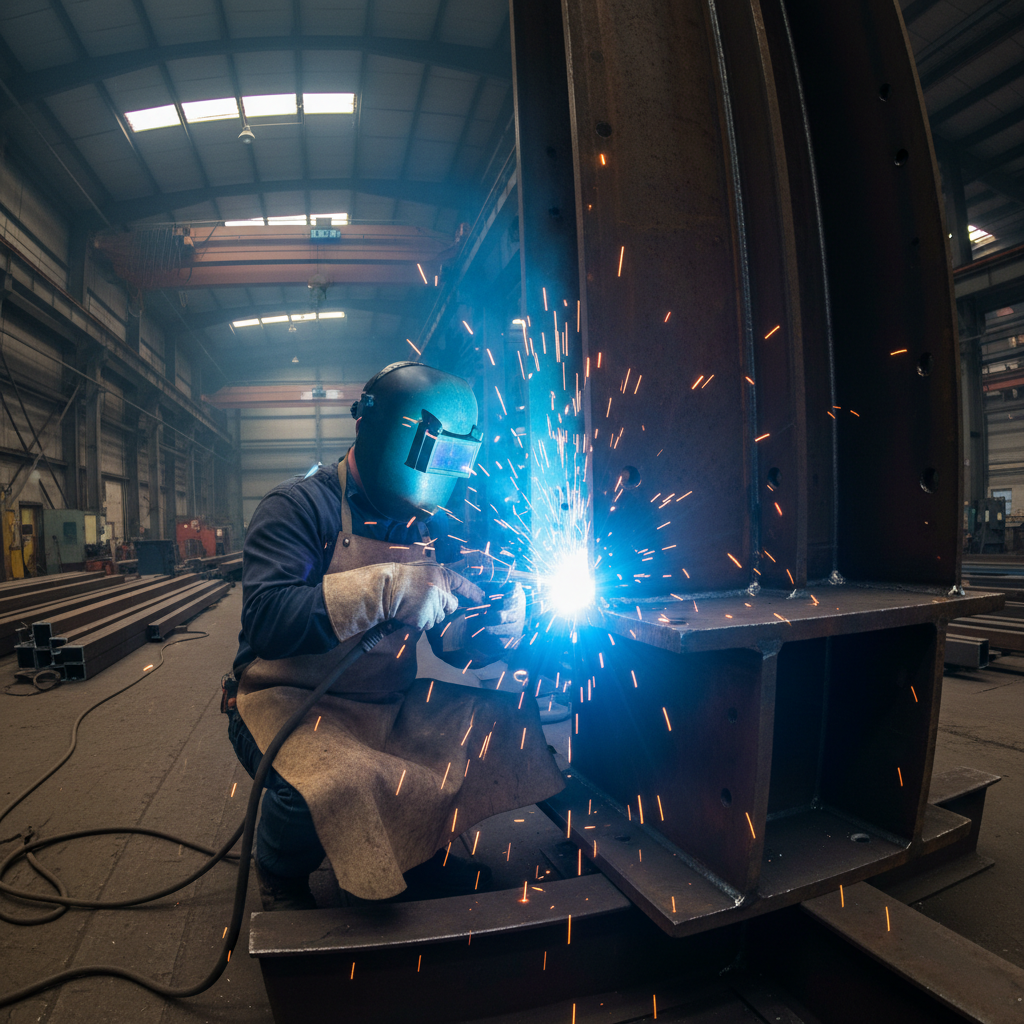
Lead Welder
Ray Dembowski
↑ welding arc
Tri-State Feed & Grain
Peoria, IL · Processing Plant
SQ FT
195,000
TONNAGE
820
TIMELINE
7 months
"Every pass on those moment connections is mine. You can read my welds like a signature."
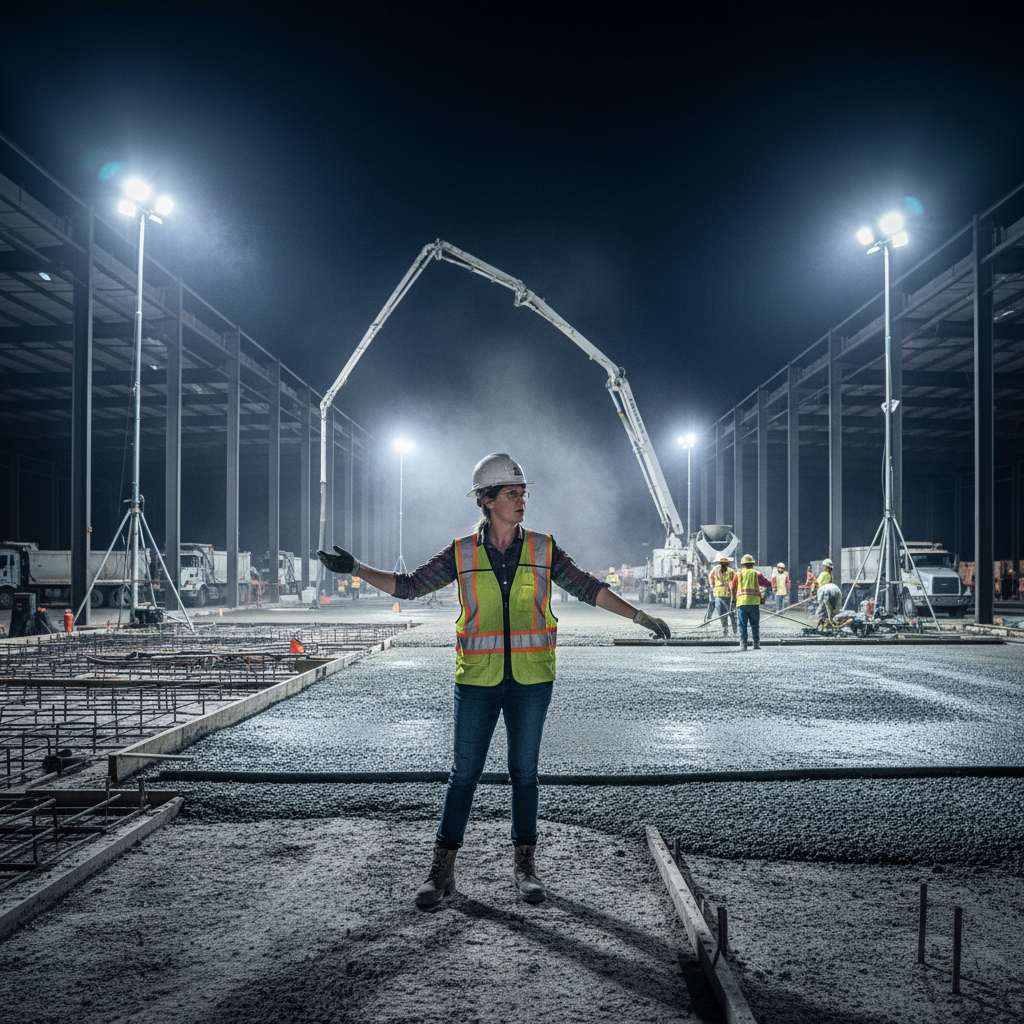
Foundation Superintendent
Linda Briggs
↑ reflective vest stripe
Cornerstone Distribution — Omaha
Omaha, NE · Distribution Center
SQ FT
520,000
TONNAGE
6,100 cy
TIMELINE
11 months
"We poured 22,000 square feet in one continuous night pour. The slab came out flat to 3/16 inch."
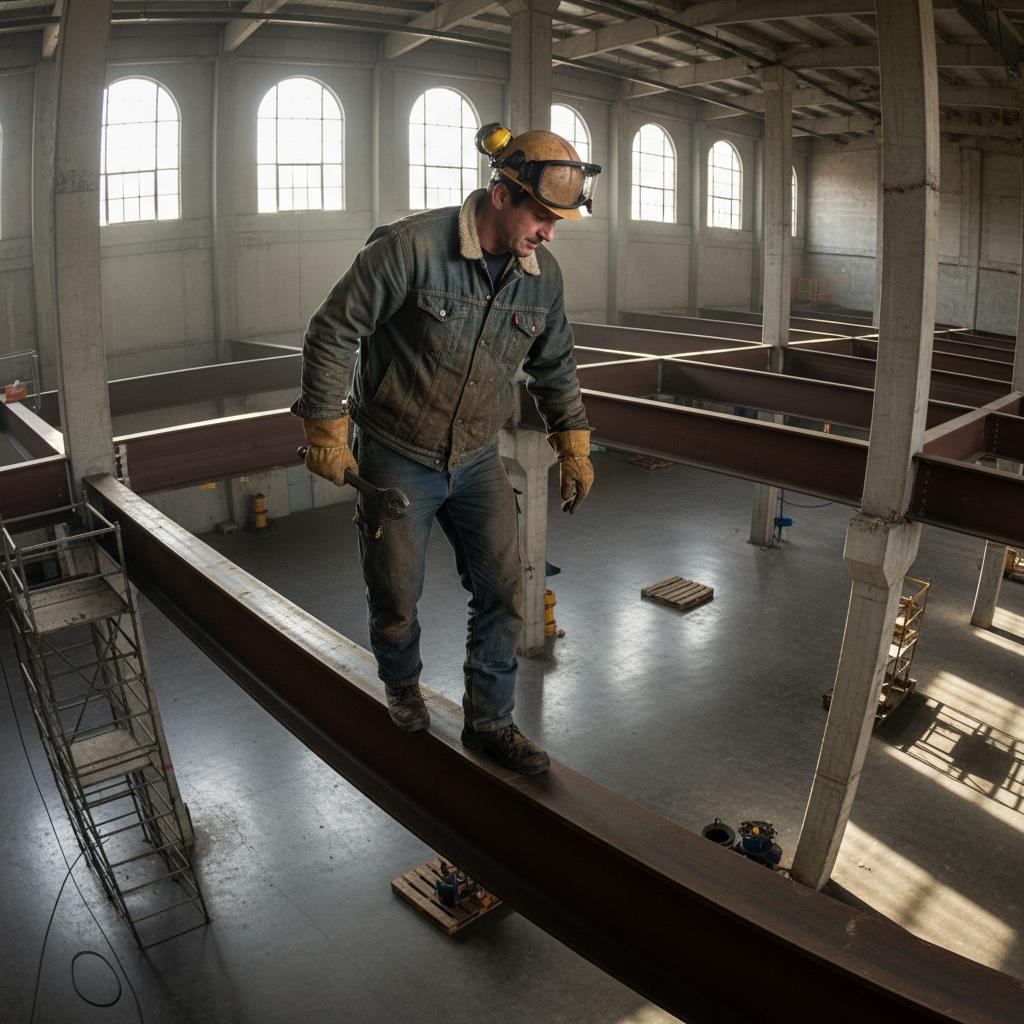
Iron Worker Foreman
Jerome Whitfield
↑ hard hat
Great Plains Auto Parts DC
Wichita, KS · Distribution Center
SQ FT
680,000
TONNAGE
2,600
TIMELINE
13 months
"My crew set 400 tons of steel in the first three weeks. The GC thought we had the wrong schedule."
What we build.
Three building types. One crew that knows them cold.
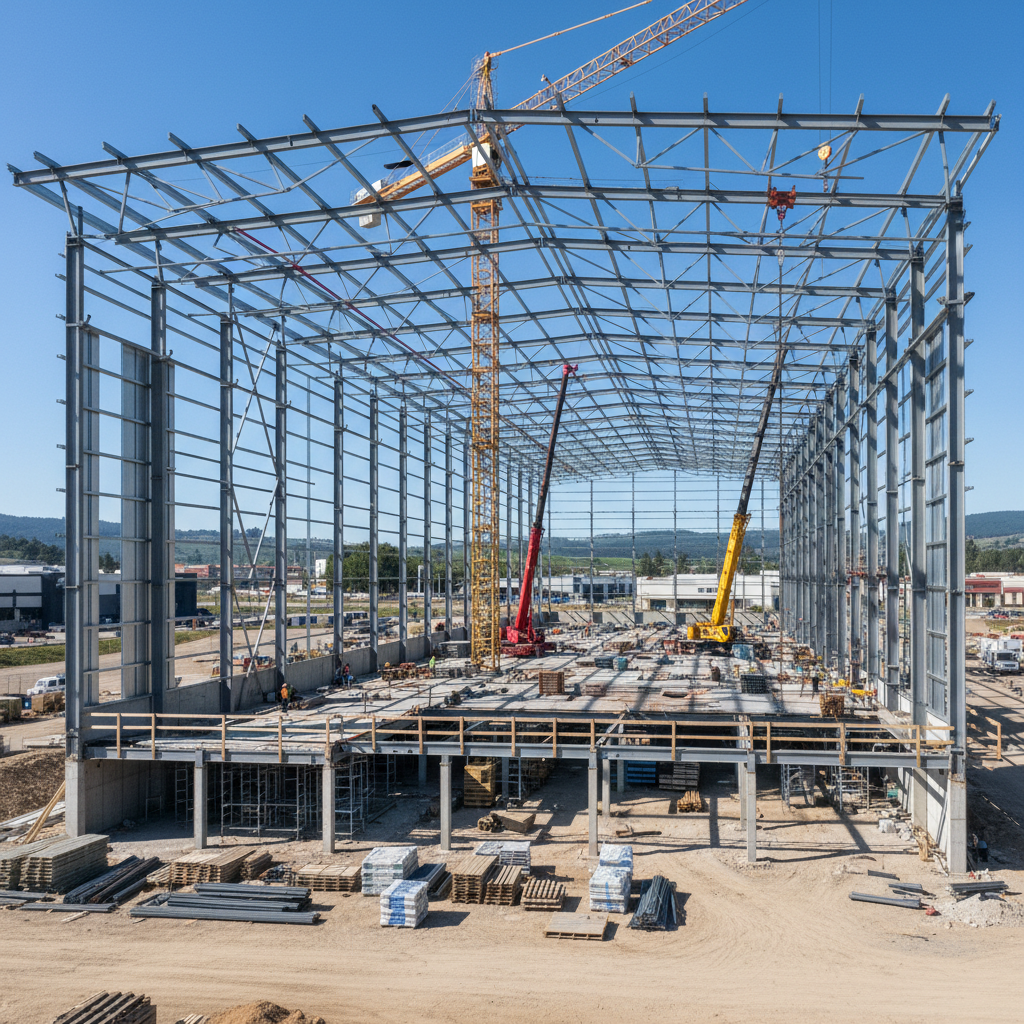
The bones of last-mile logistics.
Clear-span frames from 200,000 to 1.2M sq ft. Dock packages, mezzanines, and slab designs built around your racking layout from day one.
- Clear heights to 50'
- Dock-high & grade-level
- Tilt-up & structural steel
- Fire-suppression rough-in
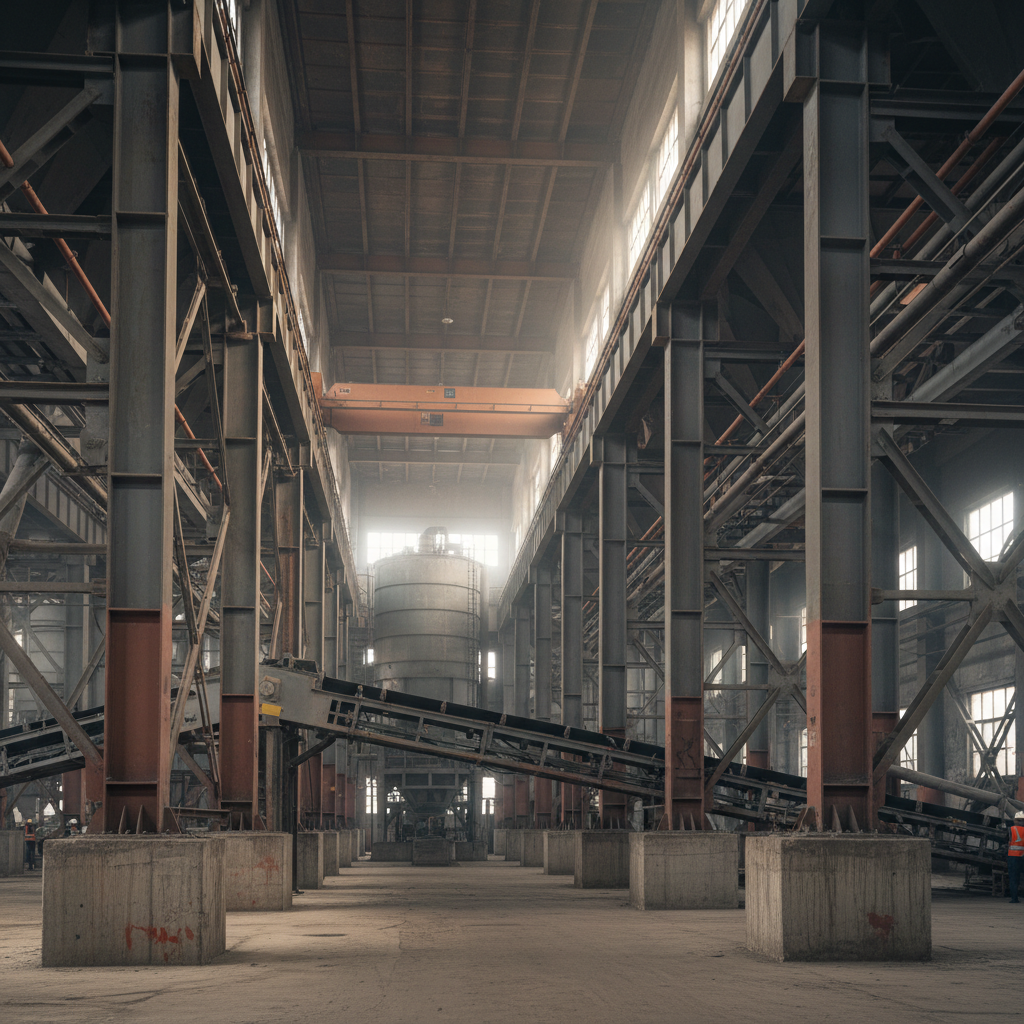
Built for load, heat, and continuous operation.
Heavy floor loads, crane runways, and process equipment pads engineered into the structure from the start — not bolted on after.
- Floor loads to 800 psf
- Overhead crane runways
- Pit foundations
- Process utility coordination
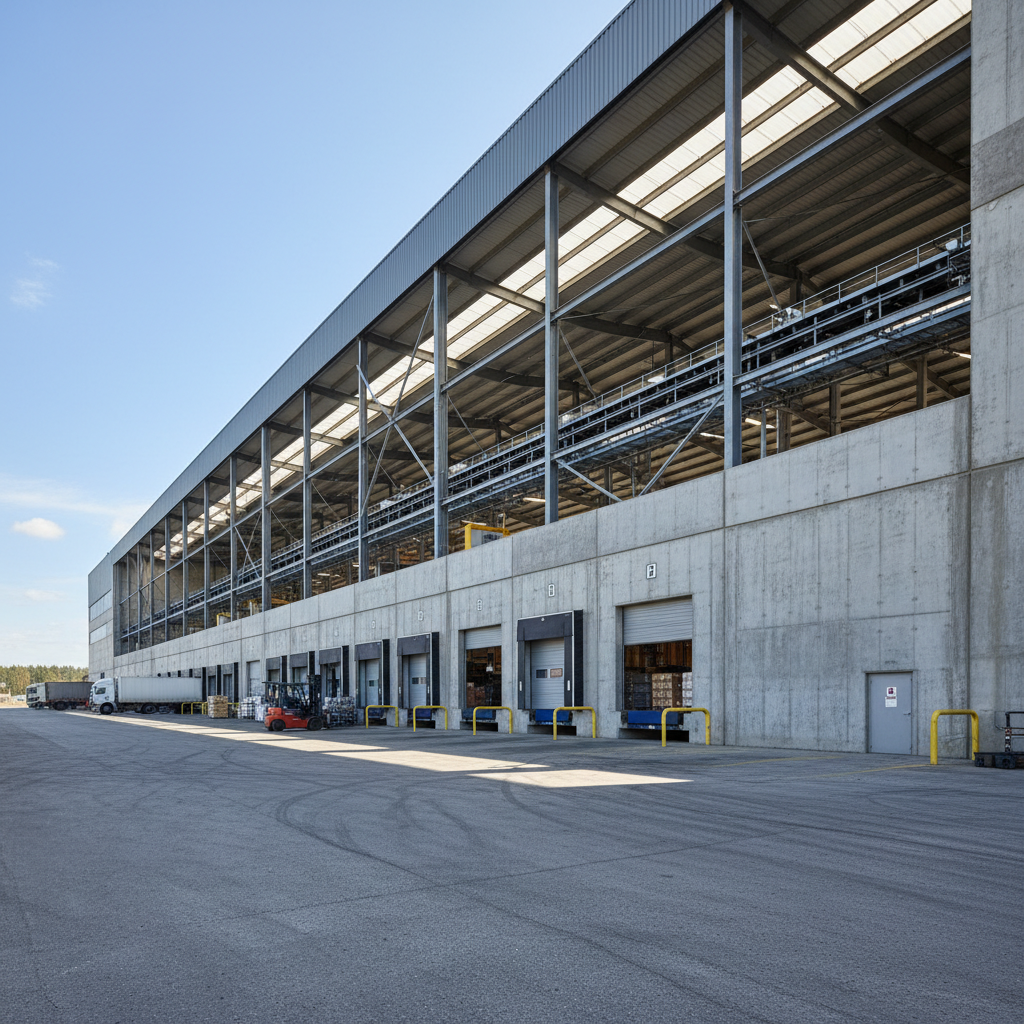
Speed to shell. Shell to revenue.
Fast-track delivery from grading to dried-in. We work with your leasing schedule, not ours.
- Fast-track delivery
- Speculative & build-to-suit
- Cross-dock configurations
- Expansion-ready design
Still evaluating?
Take the deck.
Our capabilities deck covers project portfolio, safety record, bonding capacity, and typical delivery schedules — everything a facility director needs before the first call.